121 Sumner Avenue, Hot Sulphur Springs, CO 80451
- $451,400
- 1
- BD
- 1
- BA
- 677
- SqFt




- Sold Price
- $451,400
- List Price
- $454,000
- Closing Date
- Jul 31, 2026
- Days on Market
- 29
- Status
- CLOSED
- MLS#
- 26-974
- Bedrooms
- 1
- Bathrooms
- 1
- Full Baths
- 1
- Living Area
- 677
- Lot Size (Acres)
- 0.14
- Year Built
- 1938
Property Description
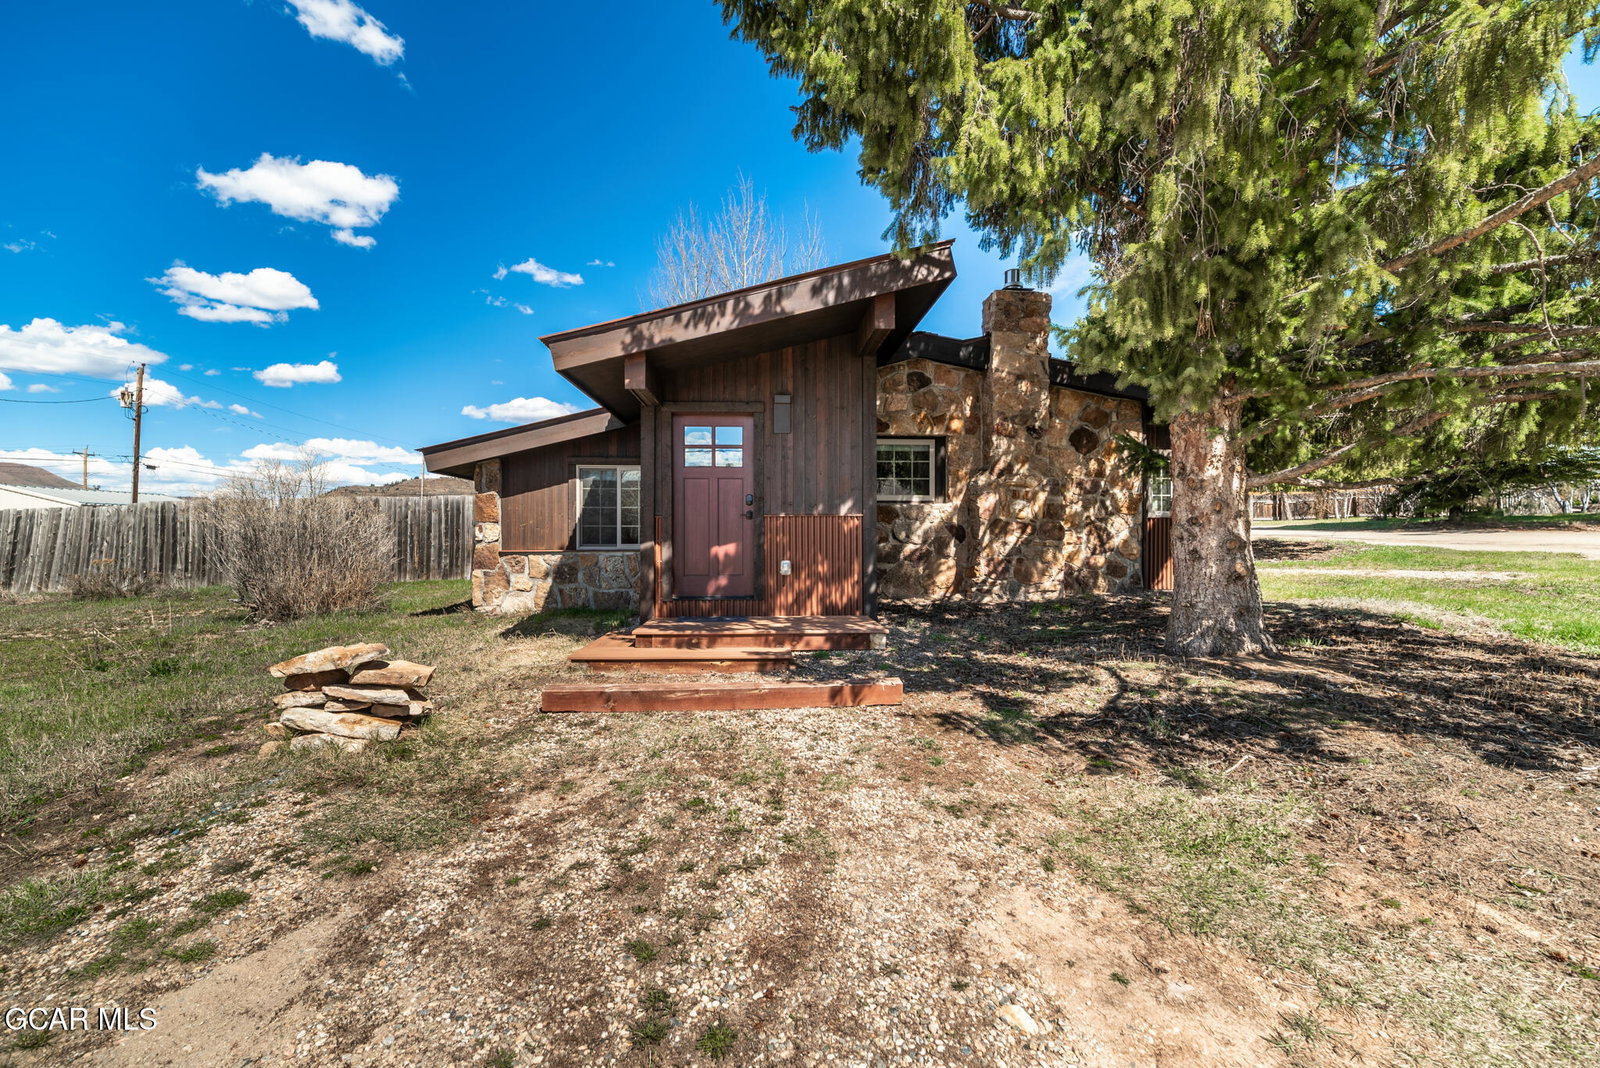
Don't miss the opportunity to see this truly special, one-off, hand-crafted, compact and unique mountain home, originally built with an all stone exterior in the 1930's. The home has recently been professionally and painstakingly redesigned, rebuilt and remodeled (2015-2018) after being lovingly cared for by the same family for 80 years. Fully outfitted with premium furnishings and styled in a modern-rustic decor, the mudroom entry features porcelain tile flooring and a coat closet with storage to welcome you into this luxurious home set on an established corner lot in the middle of town. The home is move in ready and can easily be rented as a vacation home for added income. Some of the home's extensive features include; premium hand scraped T&G solid wood flooring, hand knit rugs throughout, high-end kitchen with stainless steel appliances, built-in dining nook with granite table and site built cabinet, vaulted ceilings covered with local T&G pine, solid wood ridge beam, recessed lighting with dimmers, antiqued and distressed finish cabinets with custom glass, soft close doors & drawers and bronze knobs. Granite counters and tile backsplash in the kitchen matches dining table. The premium, fully stocked and outfitted bathroom features separate W/C, furniture quality vanity, oil rubbed bronze hardware, porcelain tile floors and baseboards, soaking tub with frameless glass shower door, onyx stone shelf & trim, and Italian marble shower surround and wainscoting. Solid knotty pine doors and trim features o/r bronze hardware and fixtures throughout. Gas fireplace heater w/realistic logs set in a stone wall with raised stone hearth and log mantle is thermostatically controlled via remote that along with electric heaters, keeps the home toasty warm. Operable windows allows plenty of natural light and fresh air to circulate in the summer months. Spacious bedroom and walk-in closet has built-in storage shelving. The foam insulation throughout, high performance windows and energy-saving cellular shades (cordless top-down/bottom-up) saves energy and minimizes utility costs. High quality craftsmanship shows up throughout the home including the exterior where you'll find hand-crafted stone work, corrugated metal, rough-sawn wood siding, trim and metal roofing. No expenses were spared and no corners were cut during the complete and extensive redesign, rebuild and remodel of this beautiful custom built home, from the top of the line flooring to the premium pillow top CA king bed, bedding and linens, everything is of the highest quality and designed for comfort! Enjoy the mountain views in all directions, watch the wildlife from your window or step outside onto the covered decks or into the yard to soak up the great outdoors. Underground electric and cable helps highlight the views and the mature trees paint the quintessential mountain landscape. Walk across the Colorado River on a footbridge to Pioneer Park, visit Pioneer Museum, or take a short drive to the HSS Resort & Spa for a relaxing soak in the many natural hot spring mineral pools; massages are optional, but highly encouraged! A quick trip in any direction will take you to vast National Forests, large lakes and the Rocky Mountain National Park for endless outdoor recreation opportunities including mountain biking, hiking, fishing, boating and world class skiing!
/u.realgeeks.media/theandreacoxteam/andreacox_logo_1-min.png)
Additional Information
- Area
- Hot Sulphur Springs Area
- Subdivision
- HOT SULPHUR SPRINGS
- Taxes
- $1,276
- Subdivision
- HOT SULPHUR SPRINGS
- Middle School
- East Grand
- Lot Size
- 6,098
- Lot Description
- Crn/Cul de Sac, Level, Trees, Back Yard, City Lot, Corner Lot, Front Yard, Views
- High School
- Middle Park
- Living Area
- 677
- Baths Full
- 1
- Elementary School
- Granby
Mortgage Calculator
Listing courtesy of Listing Agent: Amber Lemon from Listing Office: Coldwell Banker Elevated Realty.
Selling Office: .
Listing data provided by Grand County BoR MLS as of . All data is deemed reliable but is not guaranteed accurate by the MLS. All information should be independently reviewed and verified for accuracy. IDX information is provided exclusively for consumers’ personal, noncommercial use and may not be used for any purpose other than to identify prospective properties consumers may be interested in purchasing.