60 Moose Horn Court, Fraser, CO 80442
- $1,695,000
- 3
- BD
- 4
- BA
- 2,298
- SqFt








- List Price
- $1,695,000
- Days on Market
- 104
- Status
- ACTIVE
- MLS#
- 26-760
- Bedrooms
- 3
- Bathrooms
- 4
- Full Baths
- 3
- Half Baths
- 1
- Living Area
- 2,298
- Lot Size (Acres)
- 0.22
- Style
- Contemporary
- Year Built
- 2016
Property Description
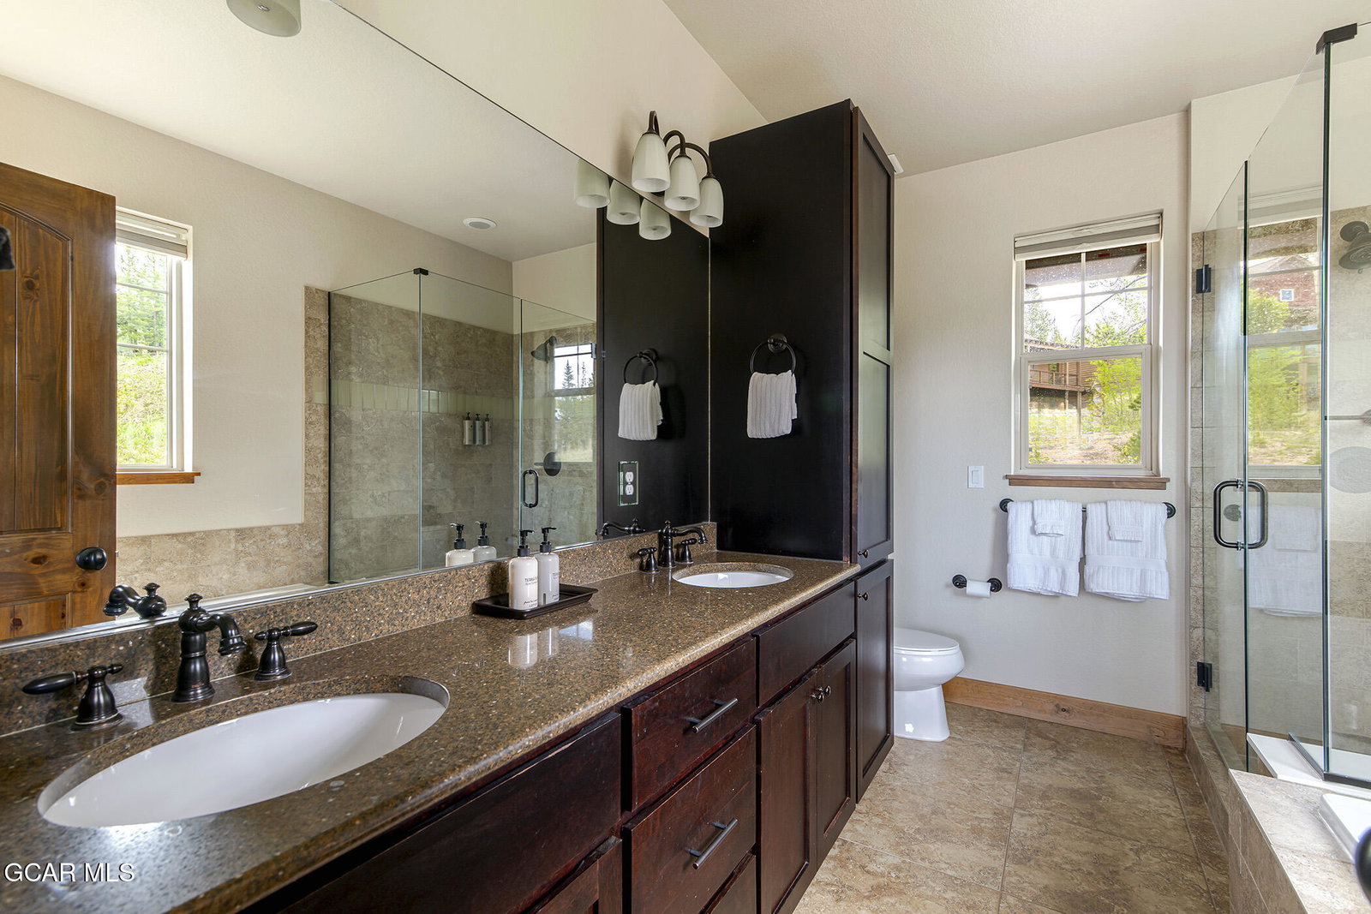
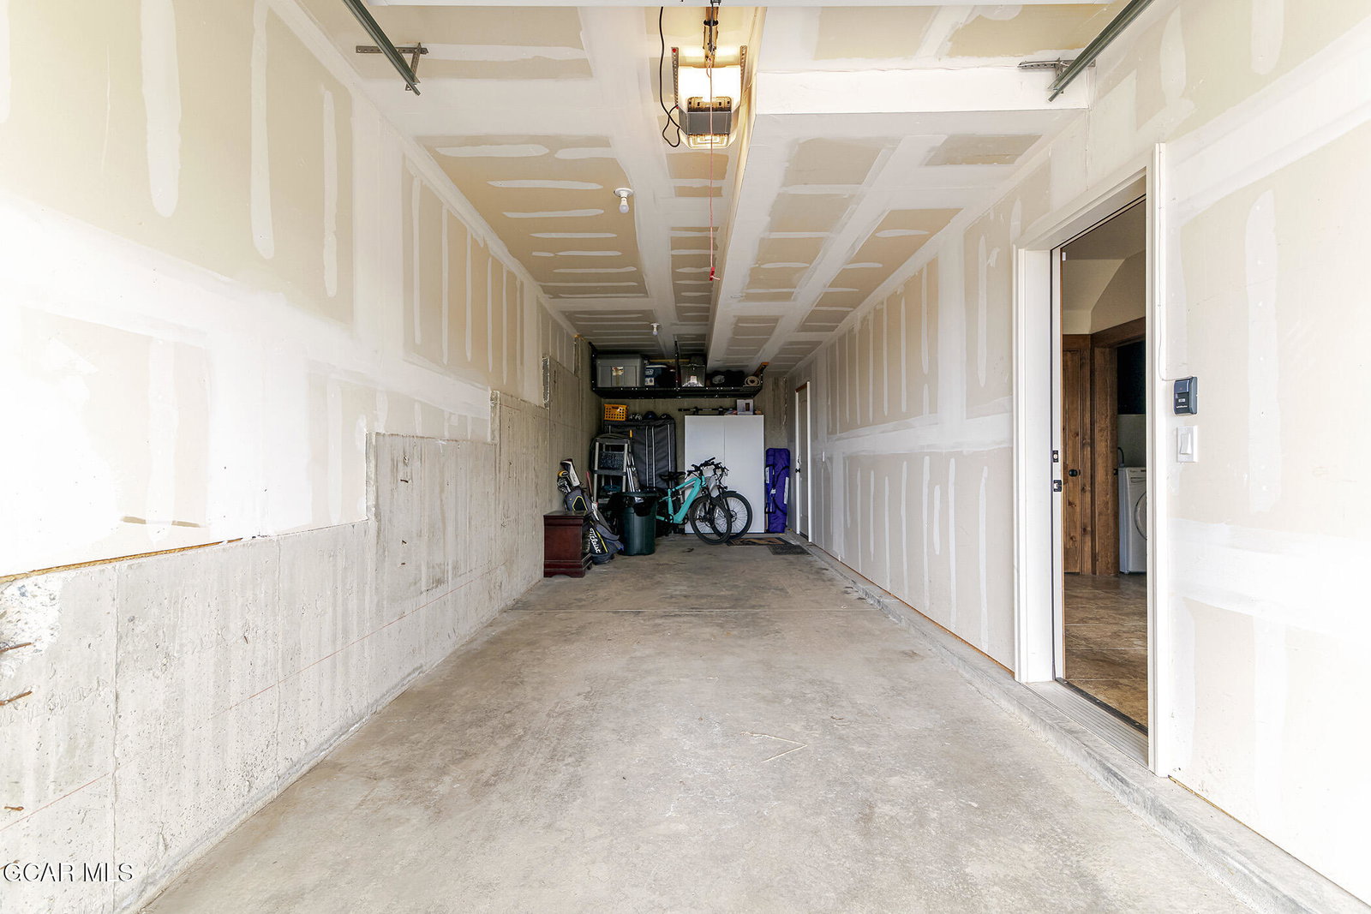
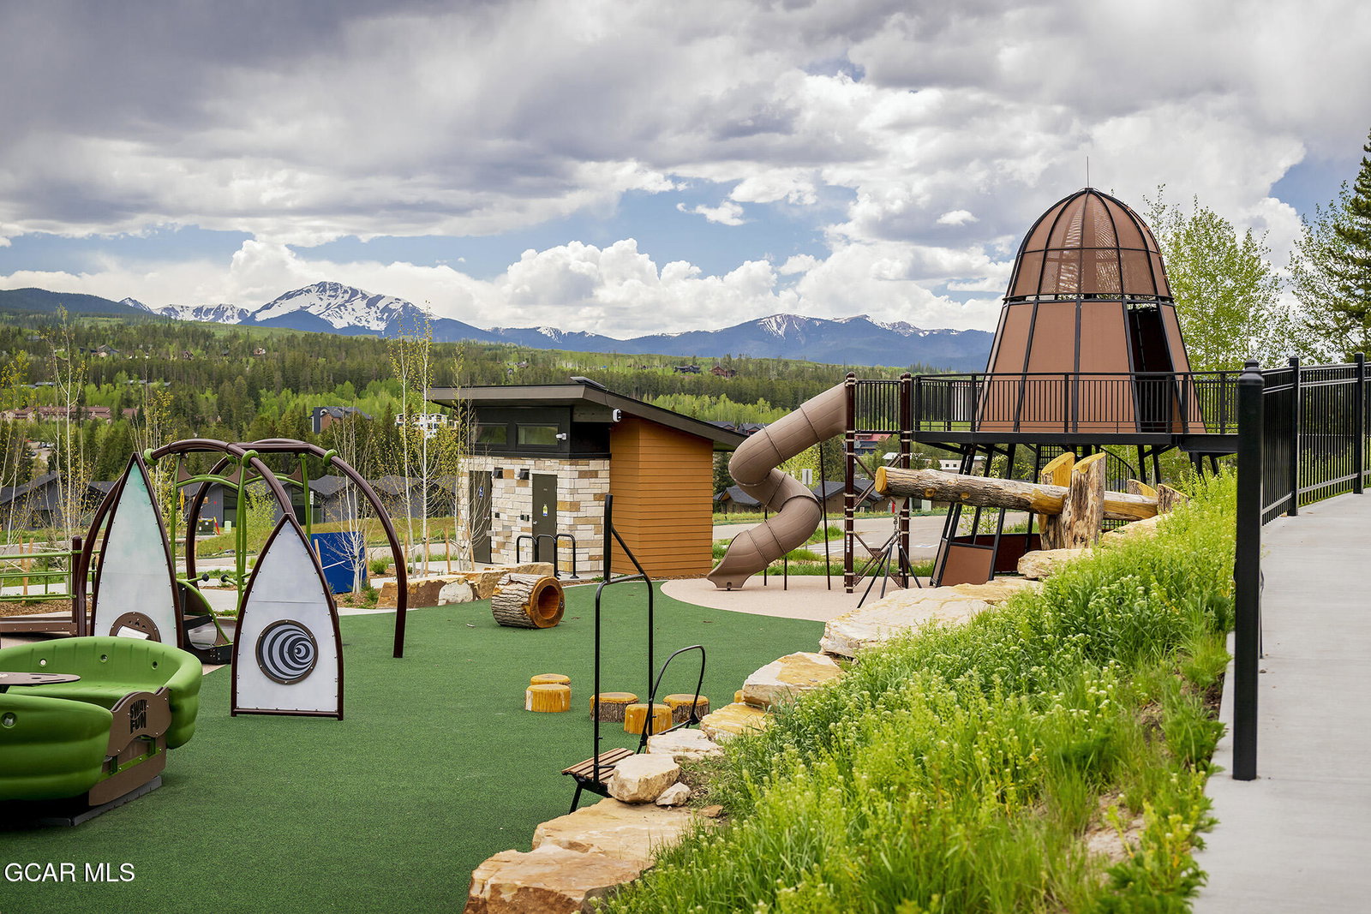
Mountain views, abundant natural light, and a warm modern cabin aesthetic come together in this beautifully furnished Rendezvous retreat. Positioned on a quiet cul-de-sac and surrounded by open space, this inviting home offers the ideal blend of comfort, recreation, and year-round mountain living. The heart of the home is a light-filled great room where floor-to-ceiling windows frame views of Byers Peak and flood the space with natural light. Vaulted ceilings create an airy sense of openness while the stone fireplace anchors the room, providing warmth and character throughout every season. Rich hardwood floors, expansive windows, and thoughtful design create a space that feels both welcoming and connected to the surrounding landscape. Designed for gathering, the open-concept floor plan seamlessly connects the living room, dining area, and kitchen. Granite countertops, dark wood cabinetry, stainless steel appliances, and a generous breakfast bar create a kitchen equally suited for entertaining guests or enjoying a quiet weekend in the mountains. The flow between indoor and outdoor spaces allows the home to live larger than its footprint and makes everyday living effortless. Multiple outdoor living spaces provide front-row access to the mountain setting. Enjoy morning coffee with mountain views, unwind in the hot tub after a day on the slopes, or take in spectacular sunsets surrounded by Colorado's natural beauty. Thoughtfully designed outdoor living spaces create a seamless connection to the surrounding landscape and extend the enjoyment of the home well beyond its interior walls. The loft overlooking the great room provides flexible space for a second living area, home office, or recreation room, while three spacious bedrooms--each with its own ensuite bathroom--offer comfort and privacy for family and guests. The tandem two-car garage provides abundant storage for vehicles, skis, bikes, and all the gear that comes with an active mountain lifestyle. Surrounded by protected open space and connected to miles of neighborhood trails, Rendezvous is designed for those who want to experience the mountains year-round. Here, it's all about all-season exploration and adventure--where every season brings new opportunities to hike, bike, ski, snowshoe, and connect with Colorado's remarkable landscape. Offered fully furnished, this home presents a rare turnkey opportunity for a primary residence, mountain getaway, or investment property just minutes from Winter Park Resort, downtown Winter Park, Fraser, and endless year-round recreation. Club Rendezvous membership is available for Rendezvous homeowners on an opt-in basis.
/u.realgeeks.media/theandreacoxteam/andreacox_logo_1-min.png)
Additional Information
- Area
- Winter Park Area
- Subdivision
- RENDEZVOUS
- Utilities
- WI-FI
- Taxes
- $8,060
- Subdivision
- RENDEZVOUS
- Middle School
- East Grand
- Lot Size
- 9,583
- Lot Description
- Crn/Cul de Sac, Cul-De-Sac, Few Trees, Gentle Sloping, Views
- Garage Spaces
- 2
- Baths Half
- 1
- High School
- Middle Park
- Living Area
- 2,298
- Baths Full
- 3
- Elementary School
- Fraser
Mortgage Calculator
Listing courtesy of Listing Agent: Patricia Arcabella Dessel from Listing Office: Compass.

Listing data provided by Grand County BoR MLS as of . All data is deemed reliable but is not guaranteed accurate by the MLS. All information should be independently reviewed and verified for accuracy. IDX information is provided exclusively for consumers’ personal, noncommercial use and may not be used for any purpose other than to identify prospective properties consumers may be interested in purchasing.