162 Village Road Unit G303, Granby, CO 80446
- $509,900
- 3
- BD
- 2
- BA
- 1,110
- SqFt


- List Price
- $509,900
- Price Change
- ▼ $5,100 1786661099
- Days on Market
- 214
- Status
- ACTIVE
- MLS#
- 26-185
- Bedrooms
- 3
- Bathrooms
- 2
- Full Baths
- 1
- Living Area
- 1,110
- Year Built
- 2013
Property Description
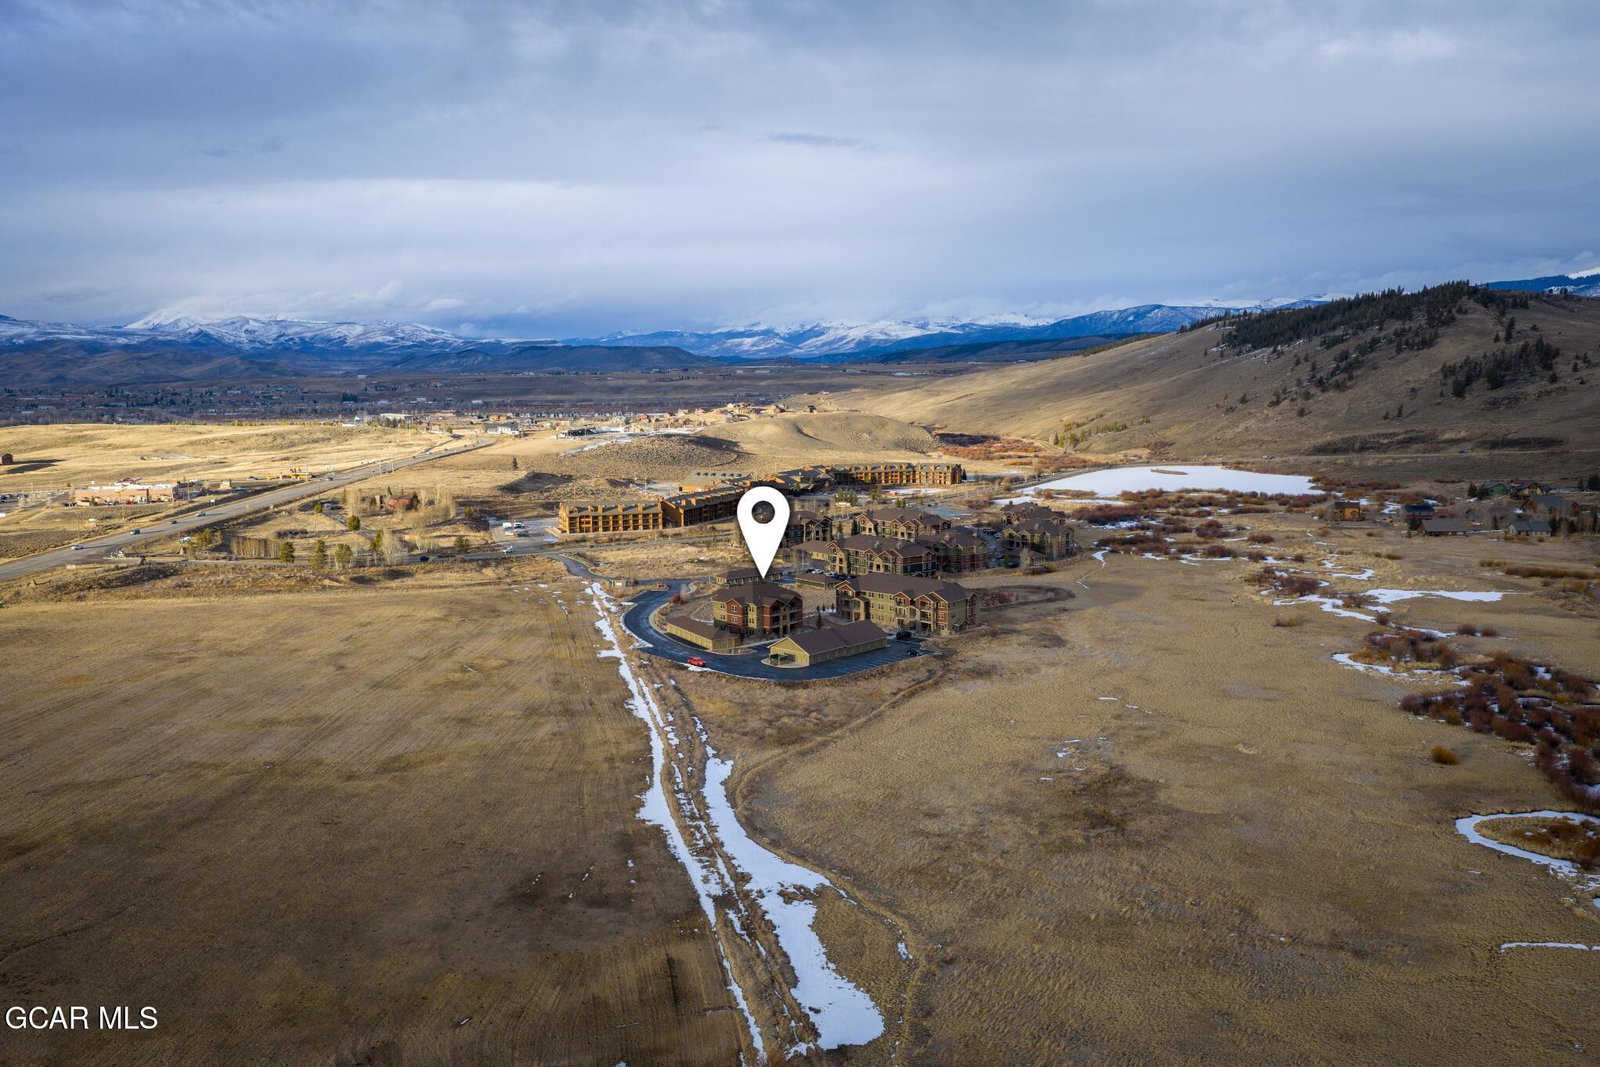
Wake up to panoramic mountain views, spend your days skiing or golfing at Granby Ranch, and unwind each evening with unforgettable sunsets from your private heated deck. This well-appointed, turn-key top-floor 3-bed, 2-bath condo in Aspen Meadows offers the ultimate mountain lifestyle. Vaulted ceilings create a bright, open feel, while warm wood cabinetry, granite countertops, and a spacious kitchen island seamlessly connect to the living area perfect for gathering after a day on the slopes or trails. The oversized deck features a built-in radiant heater, allowing for year-round outdoor enjoyment. The primary suite includes a full bath and walk-in closet. Two additional bedrooms, each outfitted with queen-over-queen bunk beds, comfortably sleep four ideal for hosting family and guests. Ownership includes a private owner's closet and detached single-car garage, providing ample storage for skis, bikes, and outdoor gear. Enjoy full access to Granby Ranch amenities, including annual ski passes, private fishing access to a 3-mile stretch of Gold Medal trout water located directly on Granby Ranch property, cross-country skiing, snowshoeing, golf, mountain biking trails, dining discounts, and exclusive access to the Ranch House fitness center, pool, hot tubs, and members-only events. Monthly HOA dues cover water, sewer, cable, and internet offering effortless, lock and leave mountain ownership.
/u.realgeeks.media/theandreacoxteam/andreacox_logo_1-min.png)
Additional Information
- Area
- Granby Area
- Subdivision
- ASPEN MEADOWS CONDO
- Taxes
- $3,282
- Subdivision
- ASPEN MEADOWS CONDO
- Middle School
- East Grand
- Garage Spaces
- 1
- High School
- Middle Park
- Living Area
- 1,110
- Baths Full
- 1
- Elementary School
- Granby
Mortgage Calculator
Listing courtesy of Listing Agent: Amber Lemon from Listing Office: Coldwell Banker Elevated Realty.

Listing data provided by Grand County BoR MLS as of . All data is deemed reliable but is not guaranteed accurate by the MLS. All information should be independently reviewed and verified for accuracy. IDX information is provided exclusively for consumers’ personal, noncommercial use and may not be used for any purpose other than to identify prospective properties consumers may be interested in purchasing.