217 Leland Creek Circle, Winter Park, CO 80482
- $3,395,000
- 6
- BD
- 4
- BA
- 4,752
- SqFt








- List Price
- $3,395,000
- Days on Market
- 72
- Status
- ACTIVE
- MLS#
- 26-1003
- Bedrooms
- 6
- Bathrooms
- 4
- Living Area
- 4,752
- Lot Size (Acres)
- 0.62
- Style
- Contemporary
- Year Built
- 2006
Property Description
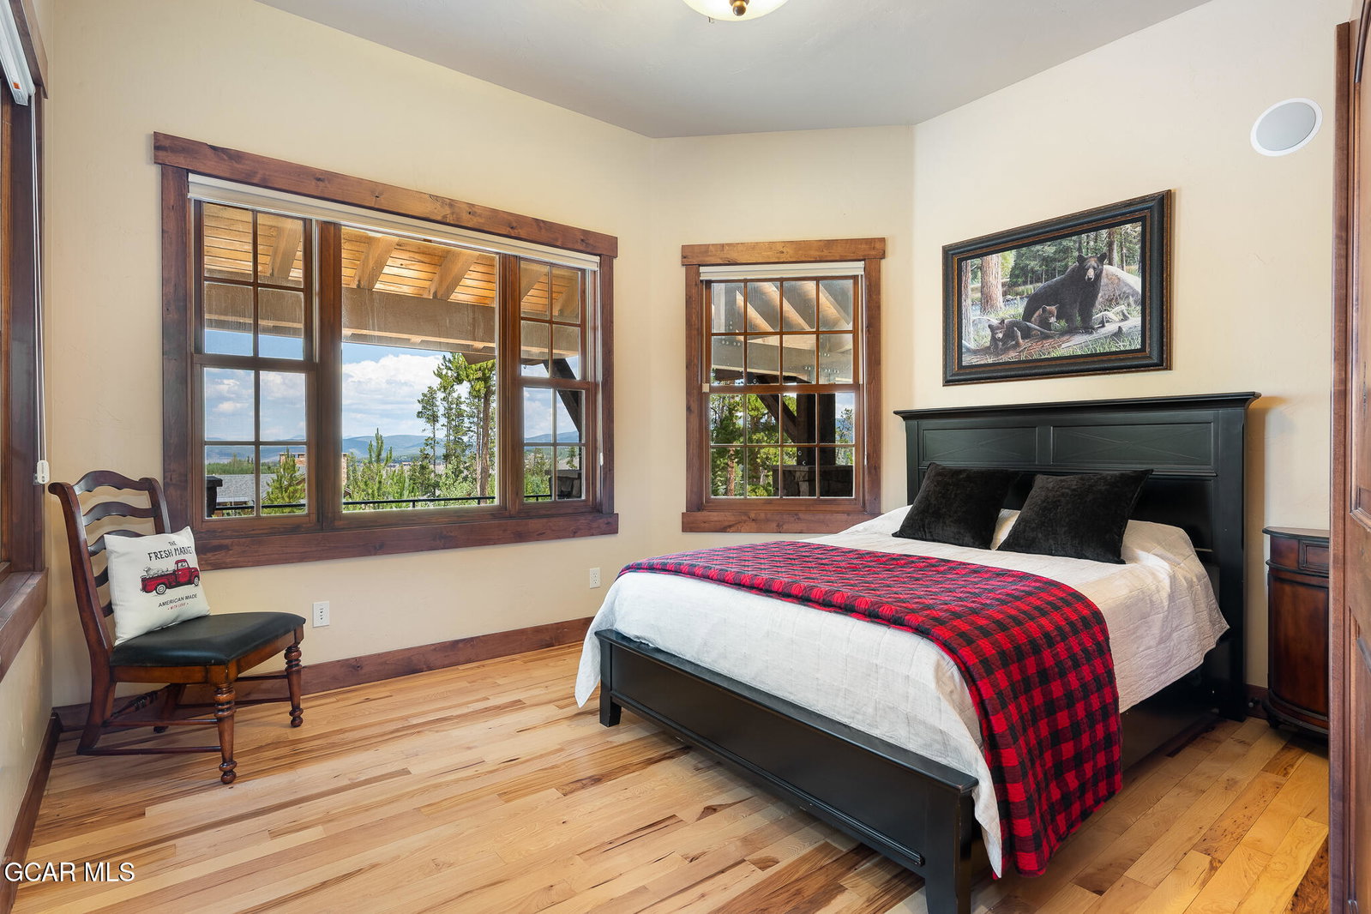
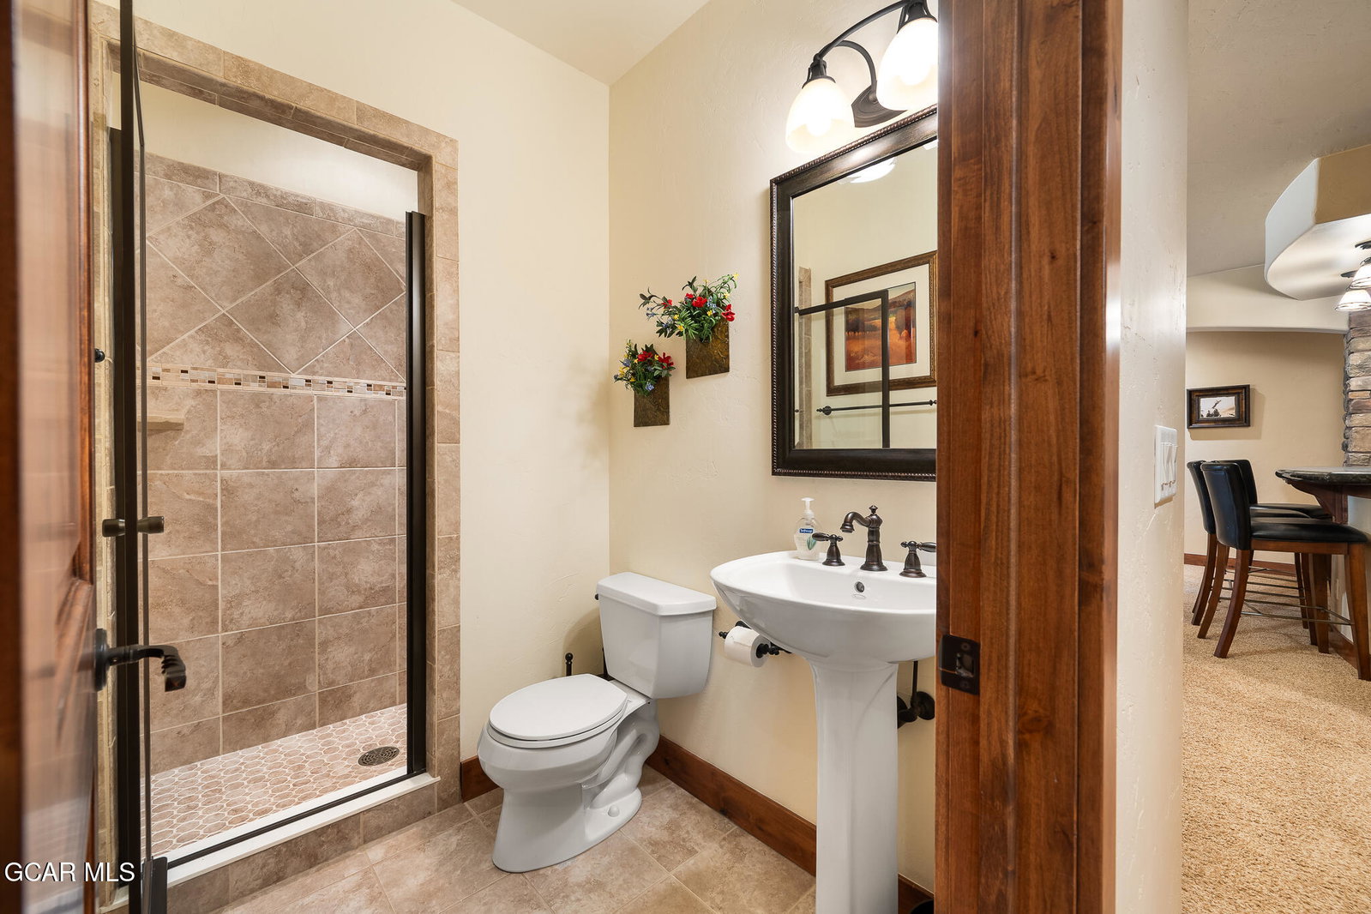
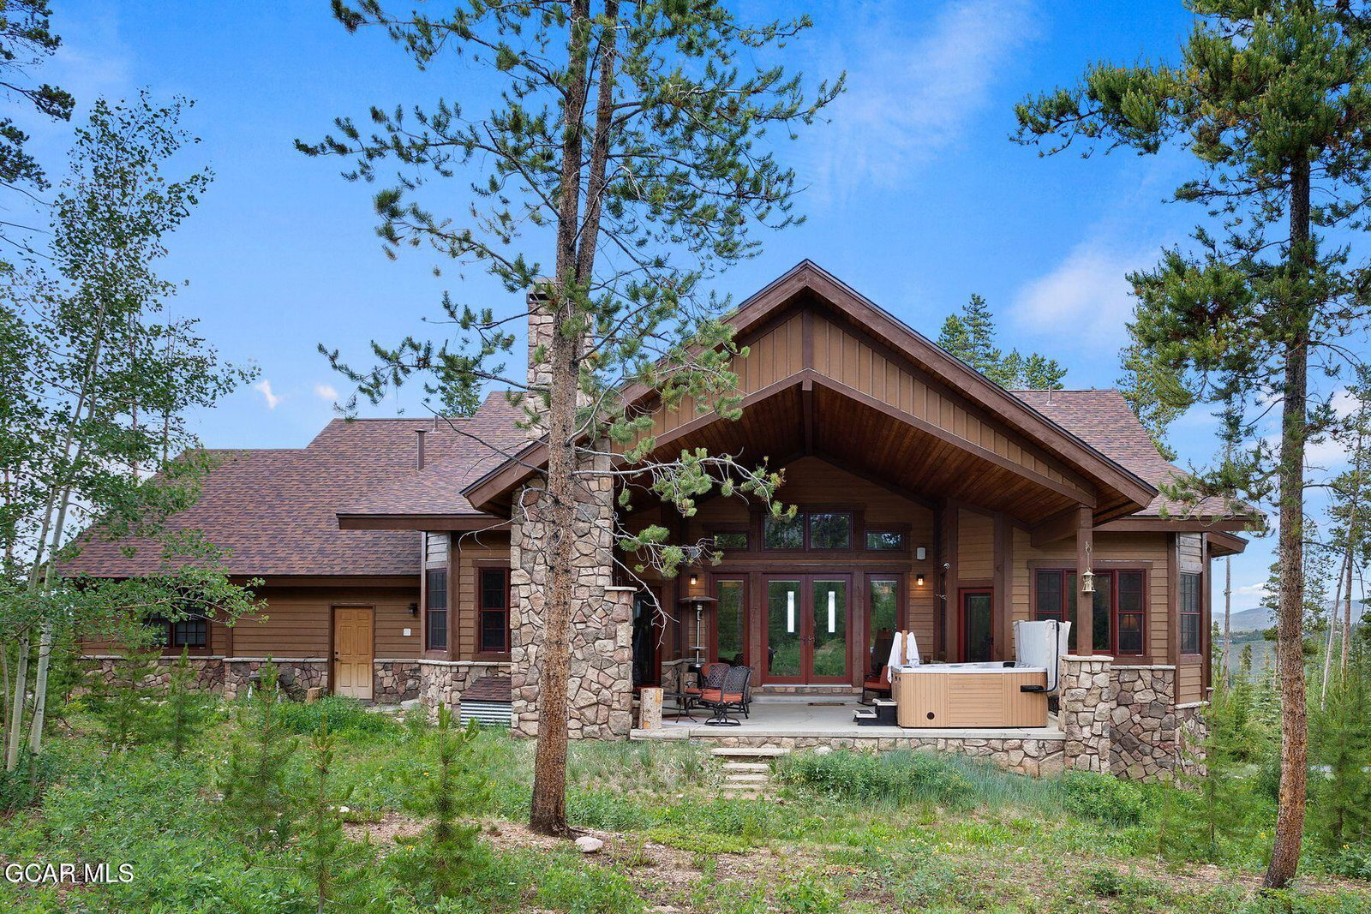
Welcome to your dream mountain retreat in the coveted Leland Creek neighborhood of Winter Park. This immaculate 6-bedroom, 4.5-bath home is designed for entertaining and embracing the mountain lifestyle. Step inside to soaring tongue-and-groove vaulted ceilings, pristine hardwood floors, and sweeping Continental Divide views. The chef's kitchen--featuring a large island, Wolf gas cooktop, and spacious butler's pantry--flows seamlessly into the great room, where French doors open to an expansive covered patio with a built-in wood-burning fireplace--perfect for year-round gatherings. After a day on the slopes, relax in the hot tub with mountain views or unwind in the luxurious primary suite. Main-level living includes a guest suite with ensuite bath and a third bedroom or home office, alongside the primary. The walkout lower level offers a generous TV/game room with wet bar and beverage fridge, plus three additional bedrooms (two sharing a Jack-and-Jill bath). A cozy loft adds flexible space for guests or game night. An oversized 3-car garage and large unfinished storage area provide plenty of room for all your gear. Radiant heat throughout (including the garage), a recently replaced boiler, new roof (2023), fresh exterior stain, and new driveway (2023), this home is as functional as it is beautiful. Set on a .62 acre lot with trail access nearby and downtown Winter Park just a short walk away. Sold fully furnished--just bring your belongings and start living the mountain lifestyle.
/u.realgeeks.media/theandreacoxteam/andreacox_logo_1-min.png)
Additional Information
- Area
- Winter Park Area
- Subdivision
- LELAND CREEK
- Taxes
- $10,941
- Subdivision
- LELAND CREEK
- Middle School
- East Grand
- Lot Size
- 27,007
- Lot Description
- Native Plants, Views
- Garage Spaces
- 3
- High School
- Middle Park
- Living Area
- 4,752
- Elementary School
- Fraser
Mortgage Calculator
Listing courtesy of Listing Agent: Heather Green from Listing Office: LIV Sotheby's International DT.

Listing data provided by Grand County BoR MLS as of . All data is deemed reliable but is not guaranteed accurate by the MLS. All information should be independently reviewed and verified for accuracy. IDX information is provided exclusively for consumers’ personal, noncommercial use and may not be used for any purpose other than to identify prospective properties consumers may be interested in purchasing.